
Innovatus Design
Kitchen on a Lake
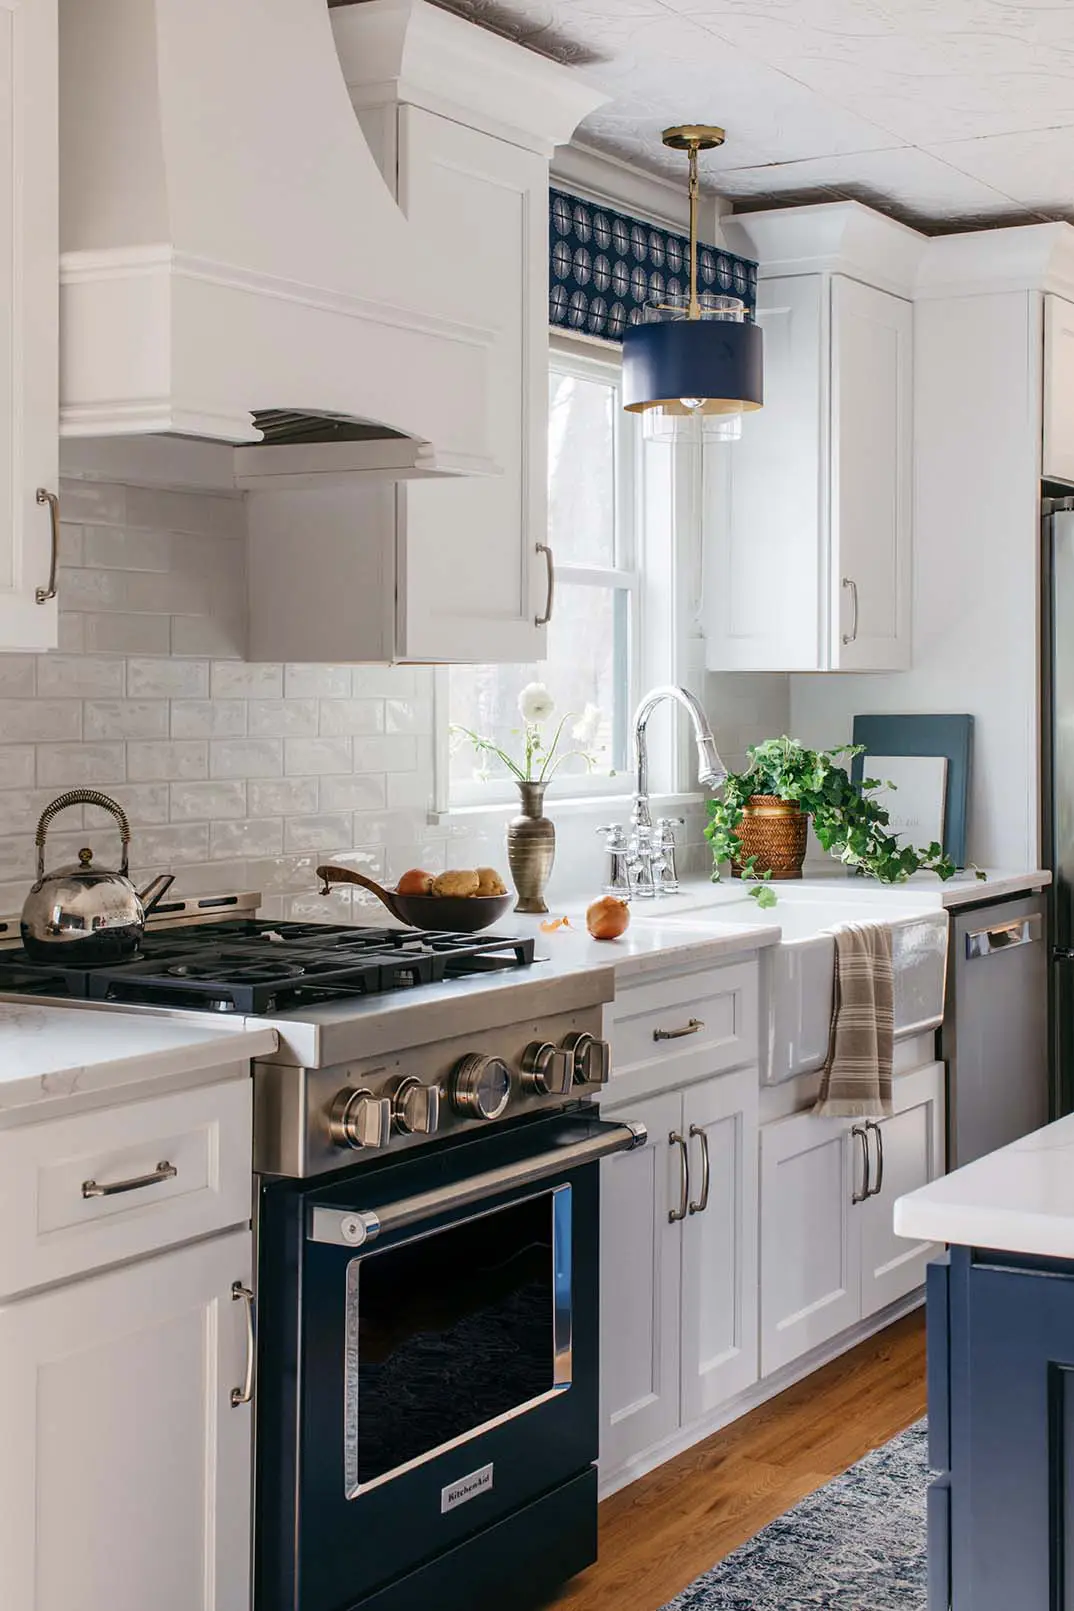
Kitchens are the beating heart of a family home, but this one could no longer keep up. The existing kitchen, which was original to the house, lacked space and light and had cabinets over 35 years old. In short, it was tired and didn’t function well for this family.
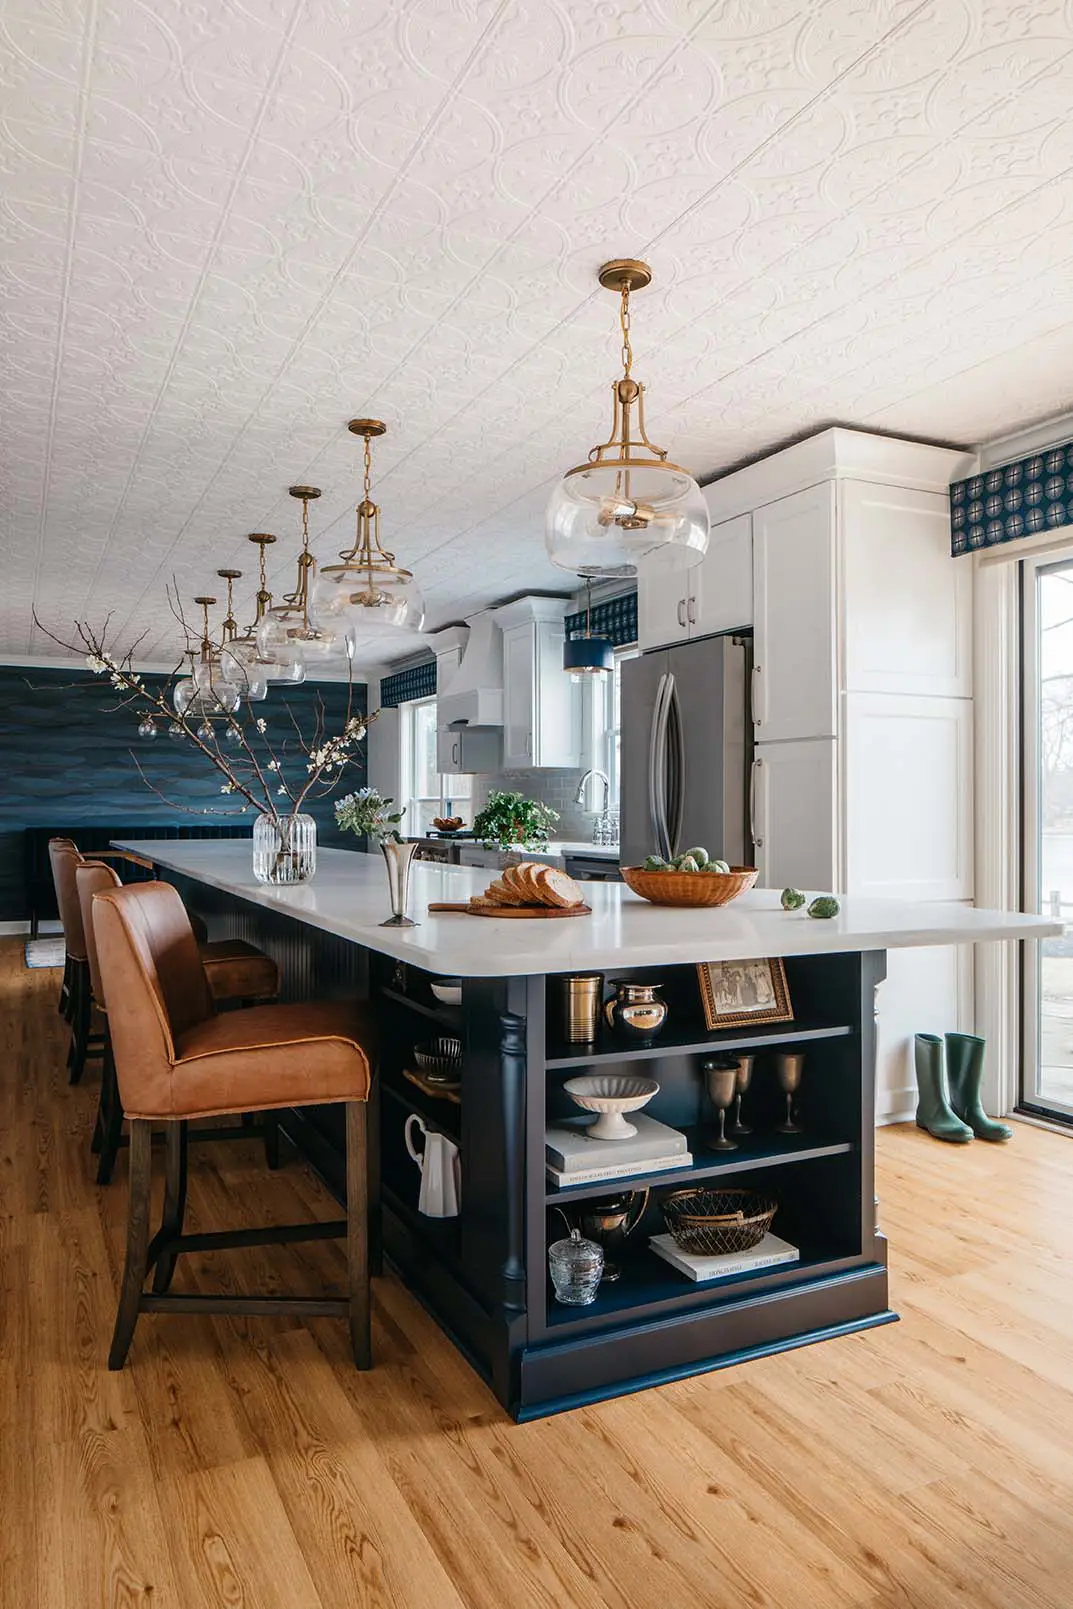
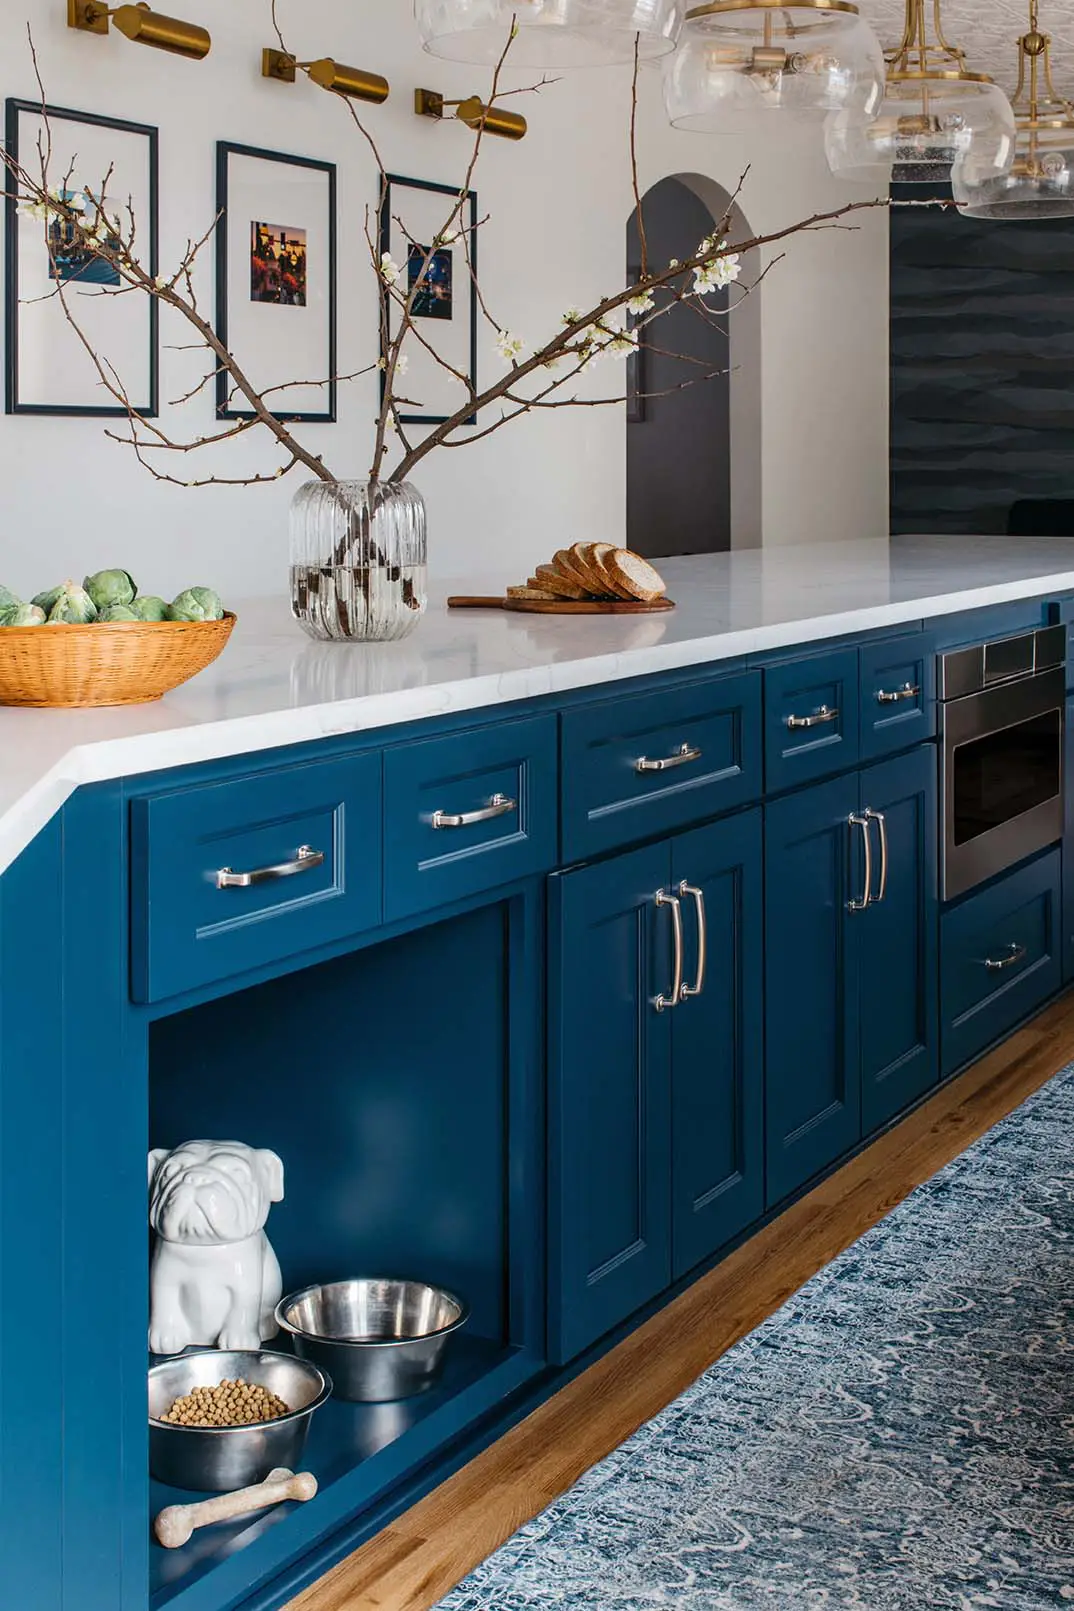
Our clients had always dreamed of a bright, open-plan kitchen with an island at its center, but they were unsure how to make this dream a reality. The kitchen of their dreams needed more space, so we removed the dining wall to expand it. In doing so, our team created the space needed for an impressive kitchen island, 20’-6” long. The island would be central to the space and allow for cooking and spending time with the family.
“Heather was consistently pleasant and professional and coordinated well with her trade partners to keep the project running efficiently. Highly recommend!”
Scott N. – Downers Grove, IL
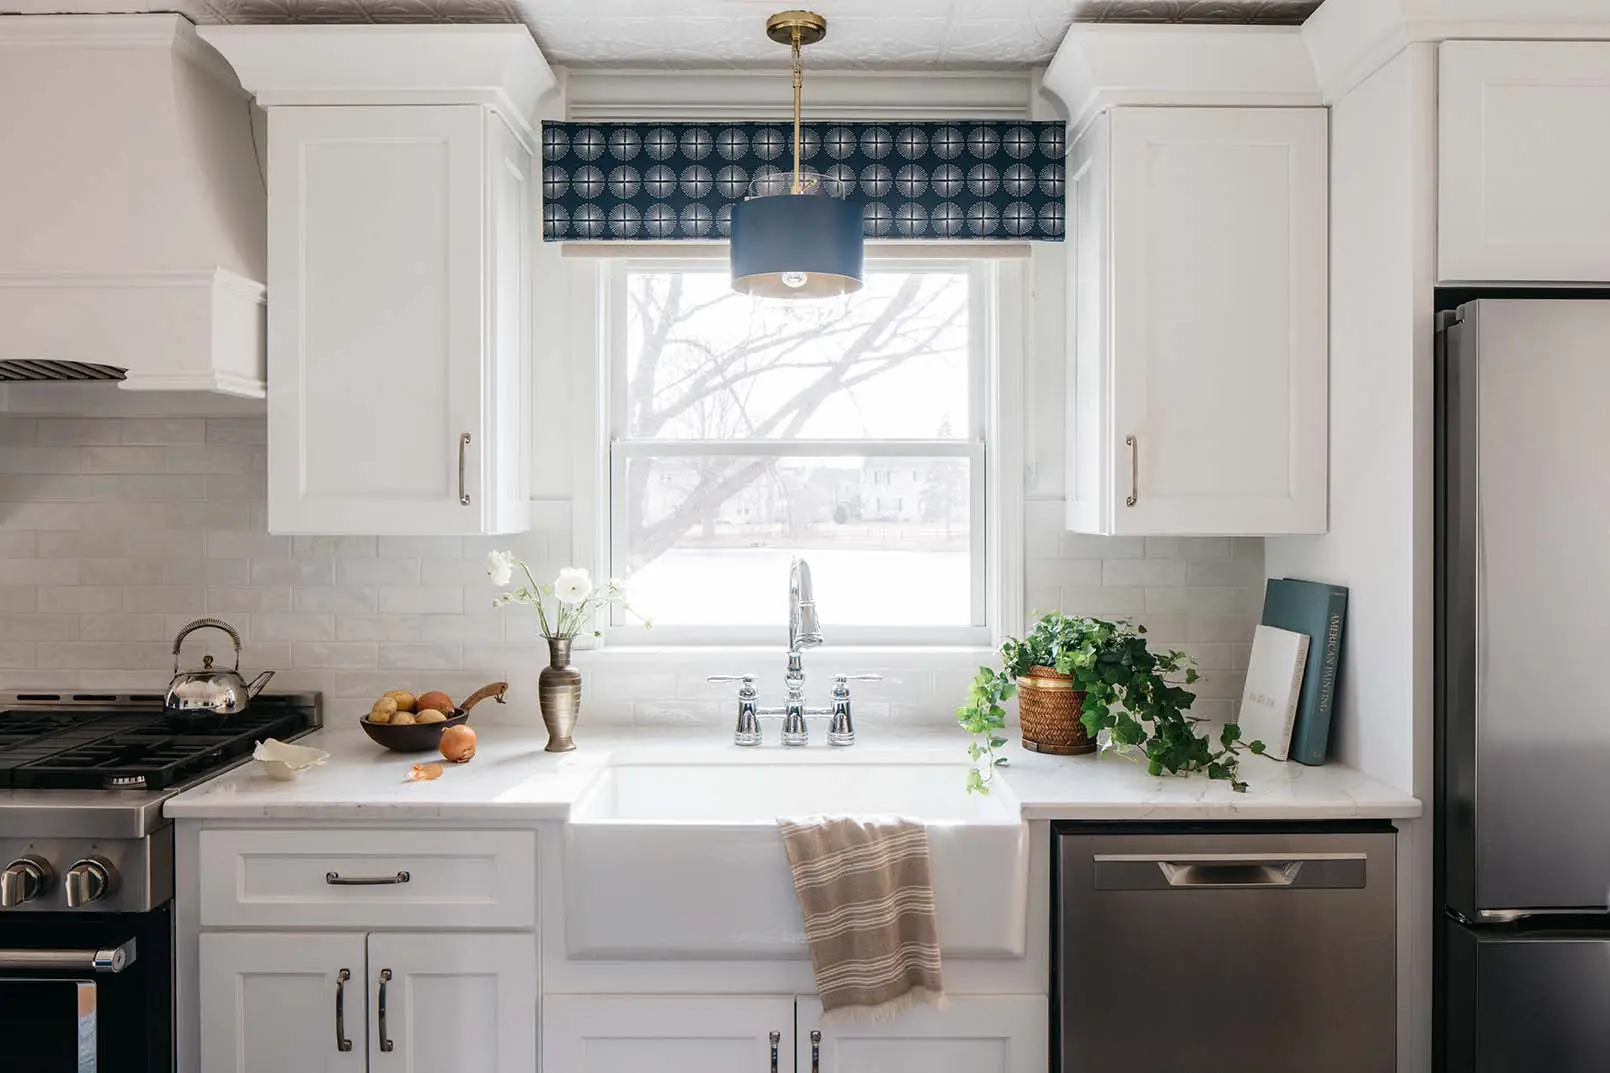
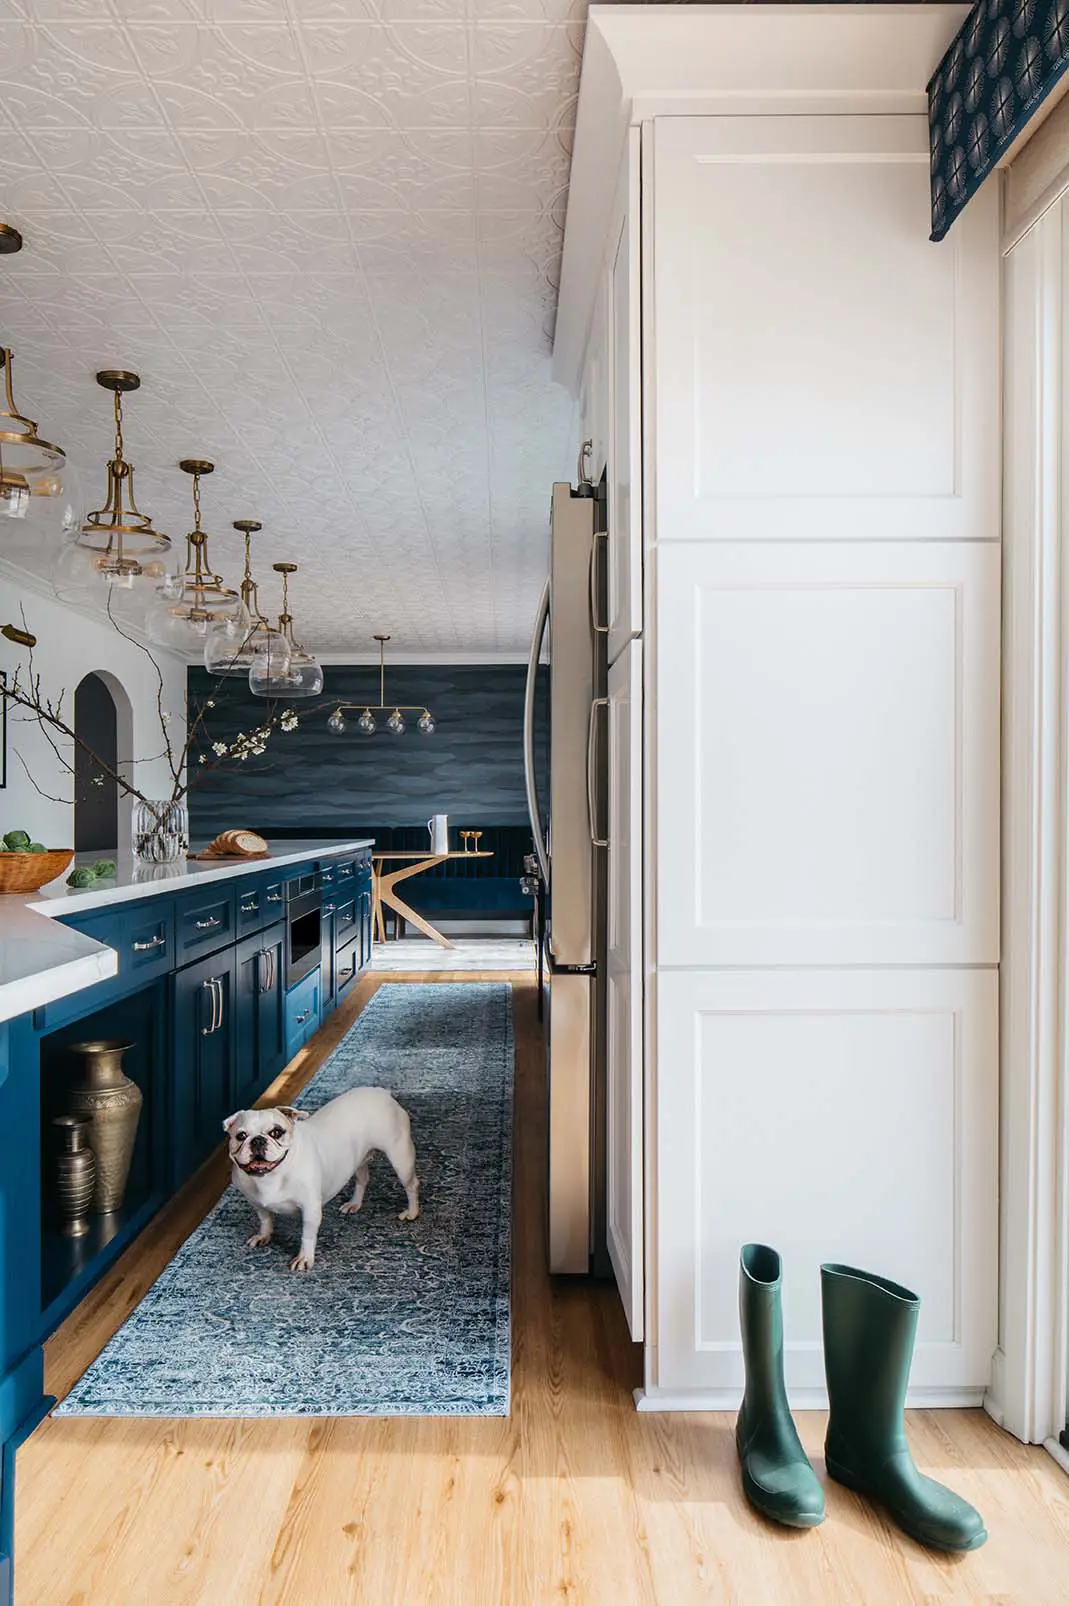
This family home is situated near a lake, which would become central to the design. To bring the lake’s calm inside, we curated a calming vibe by installing blue cabinets and wallpaper reminiscent of the water, giving continuity between the interior and the exterior. Additionally, the client wanted a better view of the lake, so we designed the window treatments to emphasize the view while allowing them important features like light control and privacy for their family.
Family kitchens can be busy, disorganized spaces, so we designed a new pantry to improve organization and ensure everything lives in its right place. Their pet is a big part of the family, so the kitchen island also features a dog bowl area with food storage in an adjacent cabinet.
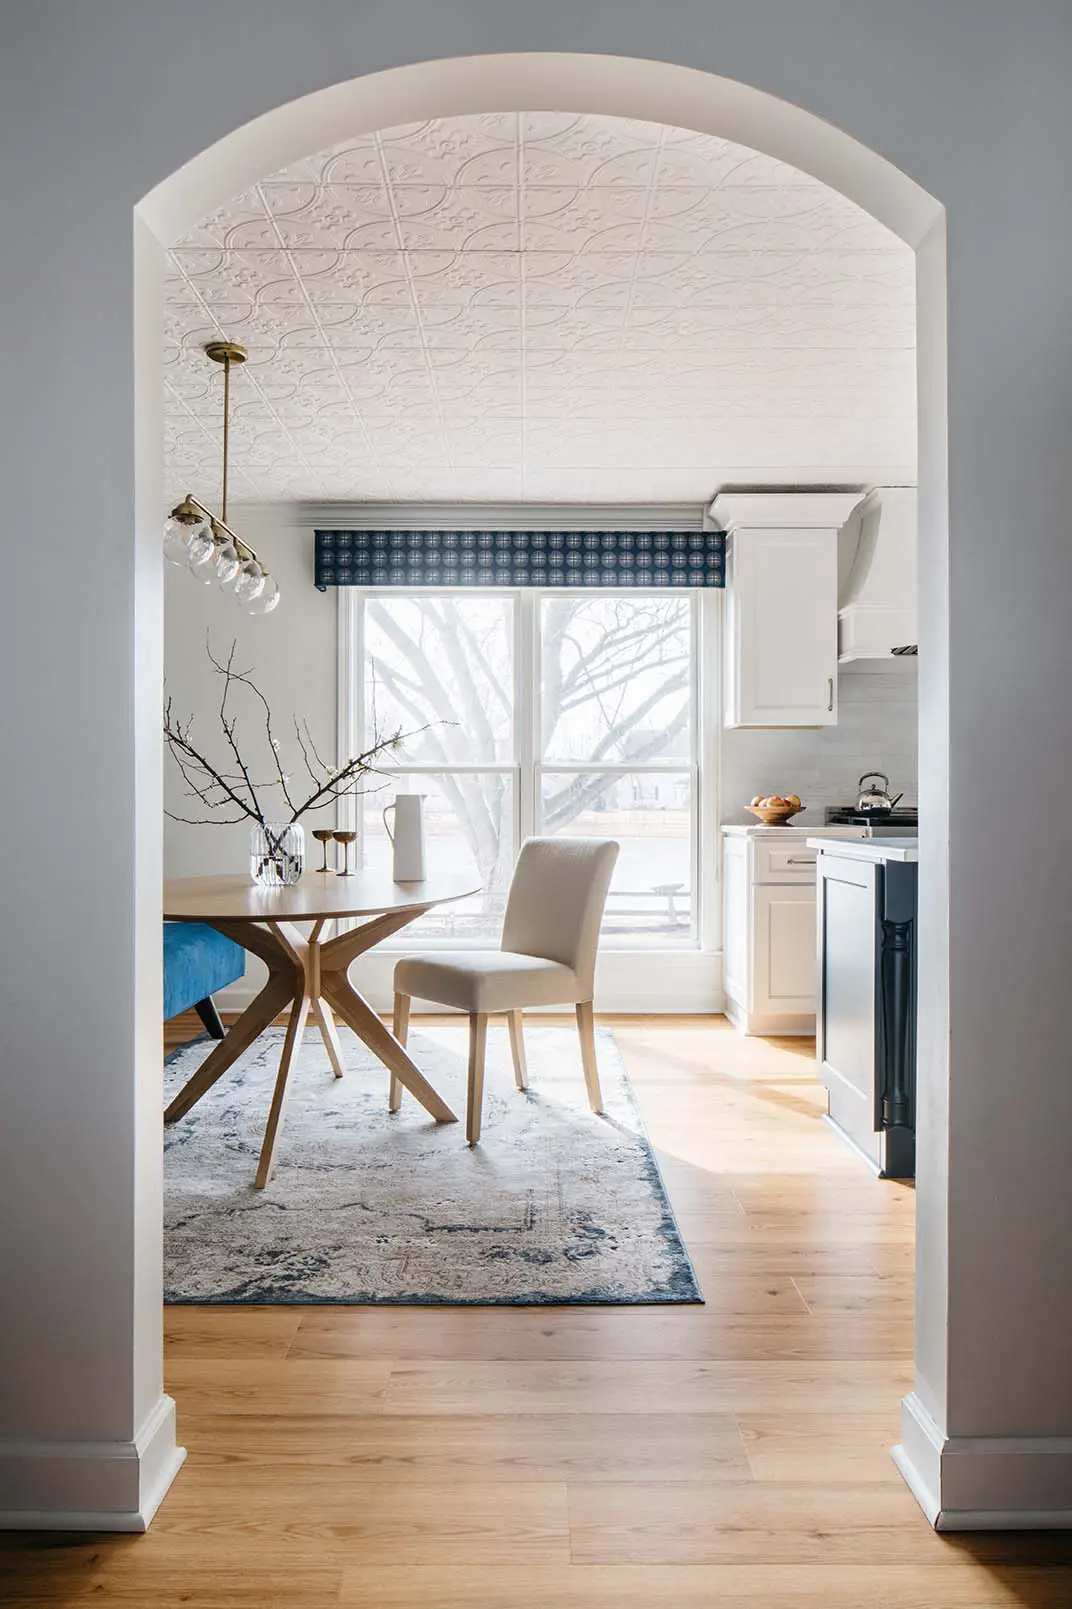
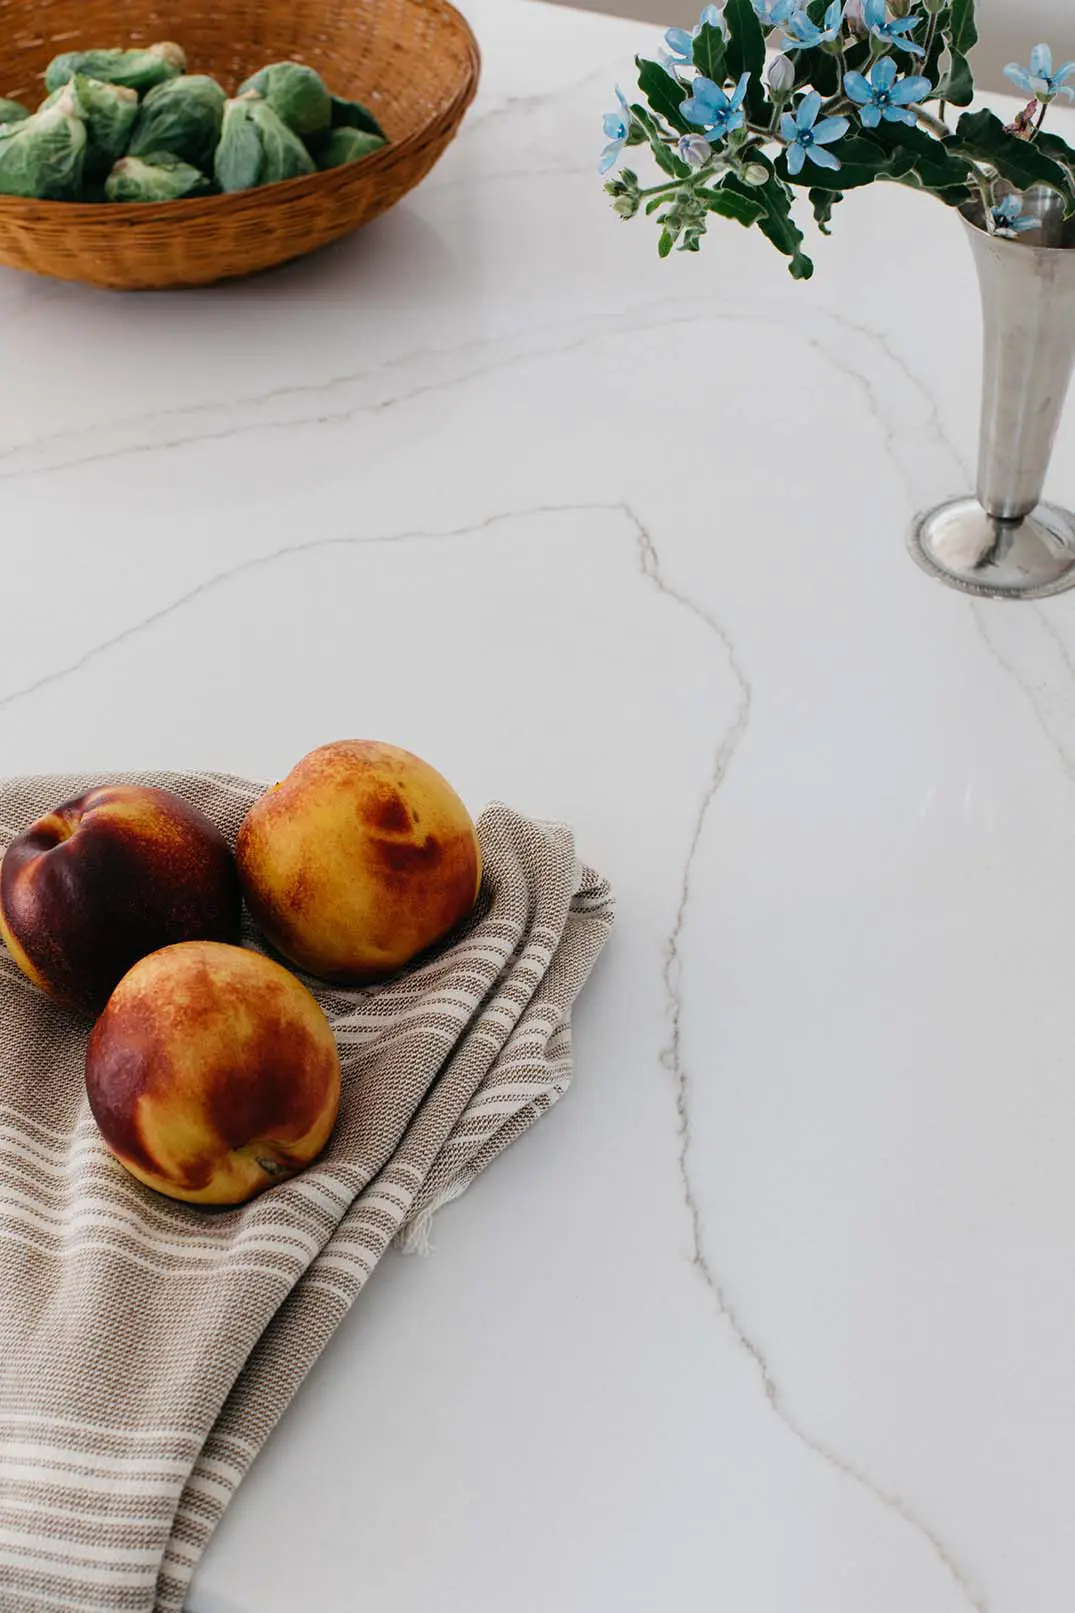
Functionality doesn’t mean spaces can’t be fun. To provide more architectural flourish, we added an arched doorway, designed an intricate ceiling detail, and even added toe kick lighting. I book-matched the island slabs so that the seam became an intentional design element. For finishing touches, we created a gallery wall highlighting photography from a local artist and spaces for keepsakes and heirlooms to be displayed on the island shelves.
Our team brought life back into the heart of the home, designing a bright communal kitchen with improved storage and functionality while providing space for the whole family to enjoy. Our client was thrilled with the result.